EducationAug 2020 — Jun 2026
Prince Mohammad Bin Fahd University
Bachelor’s Degree in Interior Design
A strong record in core subjects, including Design Studio and Digital Design.
3.65GPA out of 4.00
Cum Laude
Cum Laude
Interior Design Portfolio
Hi, I’m Reem Alkhaldi, an Interior Design graduate passionate about creating meaningful spaces. My design approach is deeply influenced by nature, culture, and the art of spatial storytelling. I specialize in 3D visualization and enjoy crafting interiors that balance aesthetics, functionality, and a strong connection to their surroundings.
While I have a deep passion for residential design, I have also developed an appreciation for corporate and commercial spaces through my academic projects. Exploring how design can shape environments, enhance experiences, and reflect a brand’s identity continues to inspire my design journey.
Bachelor’s Degree in Interior Design
A strong record in core subjects, including Design Studio and Digital Design.
Interior Design Intern
Gained practical experience in space planning, furniture layouts, material schedules, and technical drawings using AutoCAD and Revit.
Registered Member
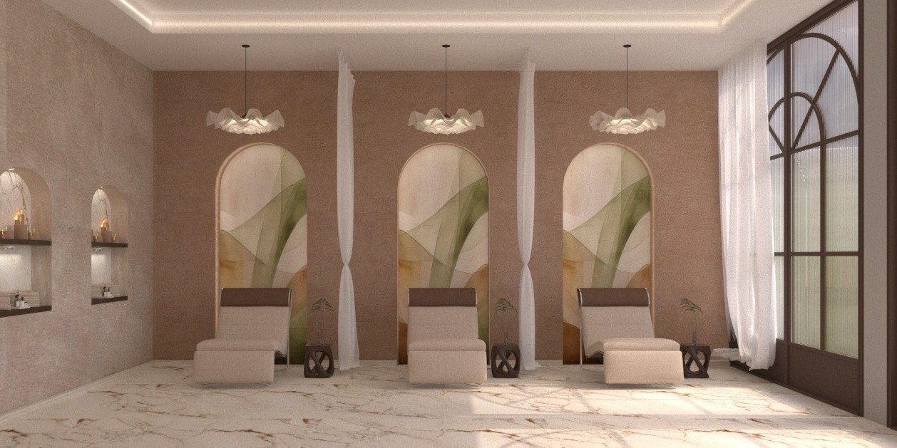
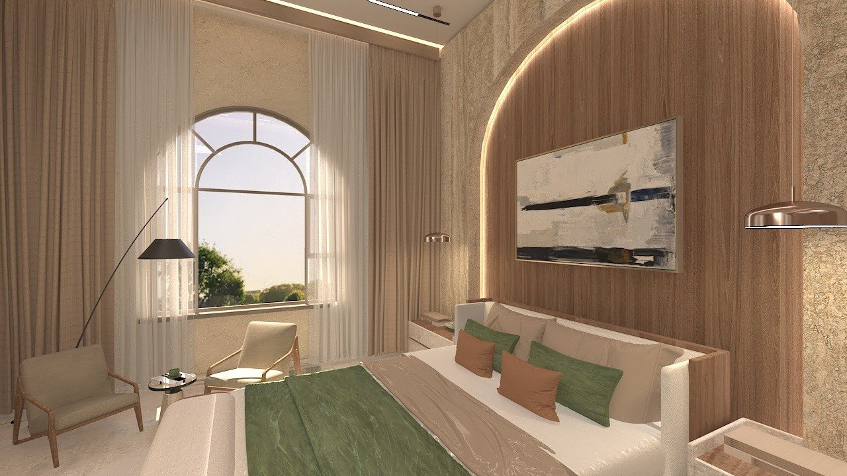
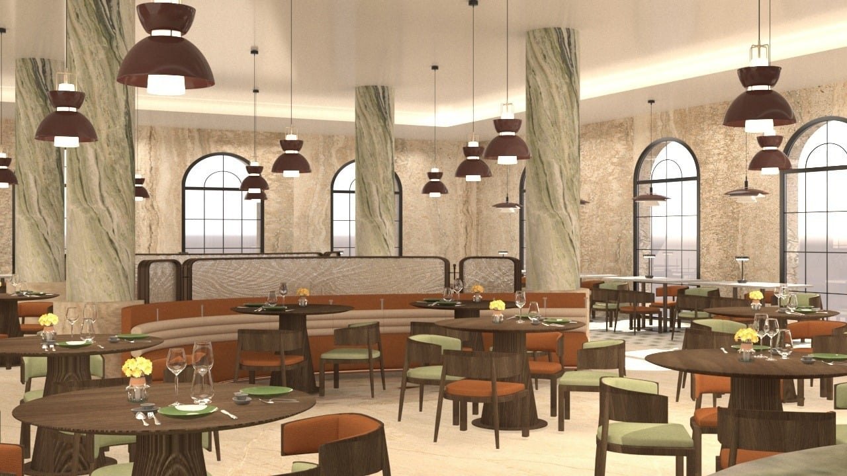
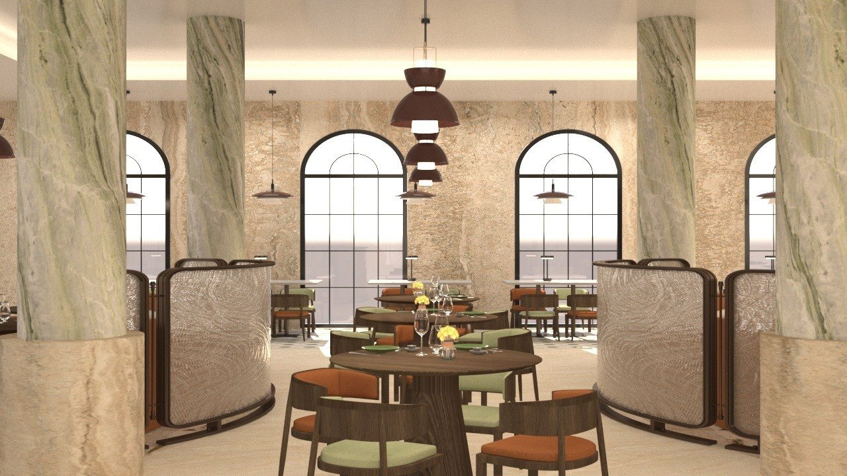
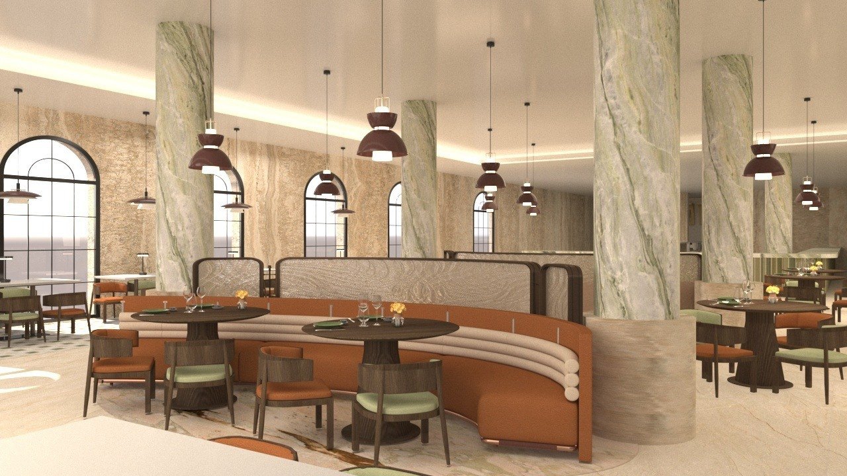
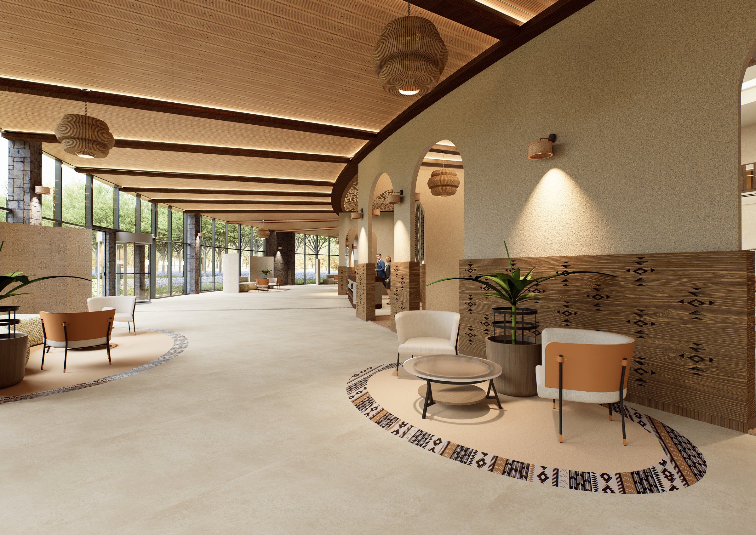
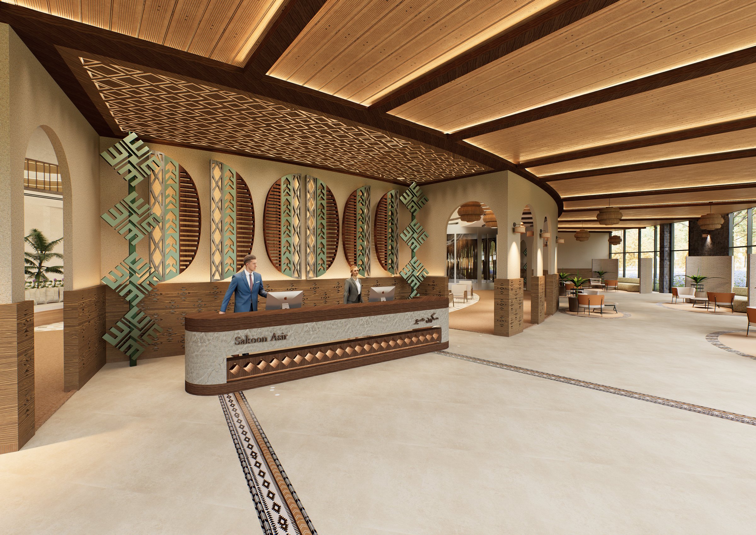
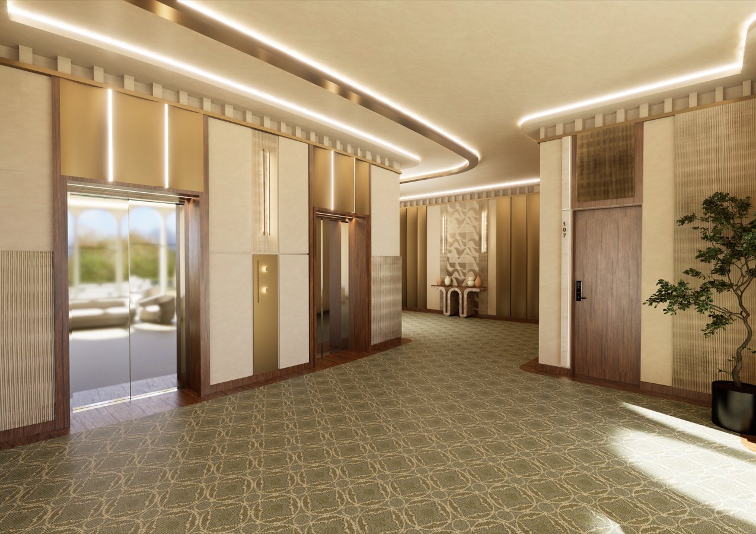
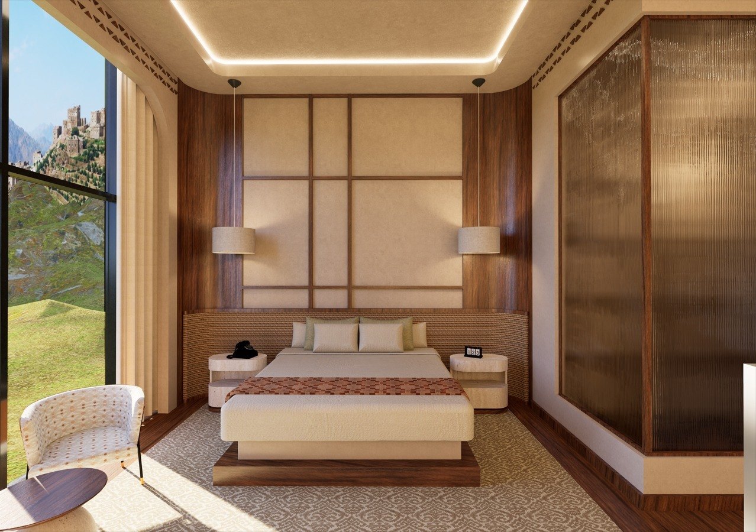
A hotel interior developed from the ground and first floor plans down to detailed blow-ups of the reception, guest room, restaurant and spa.
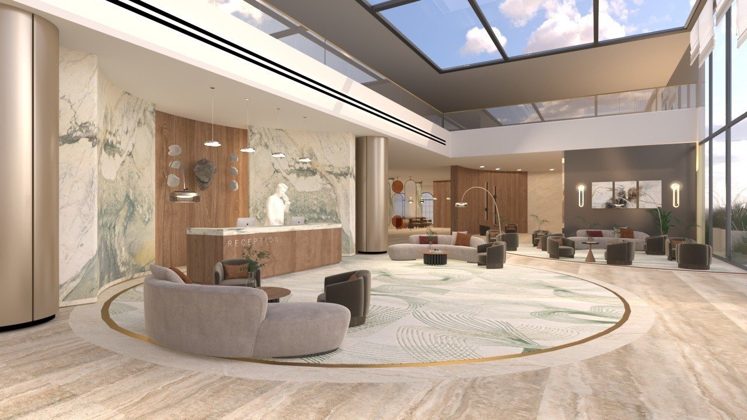
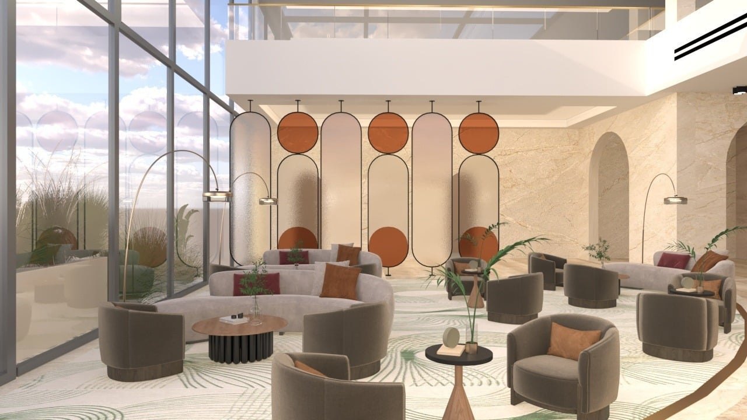
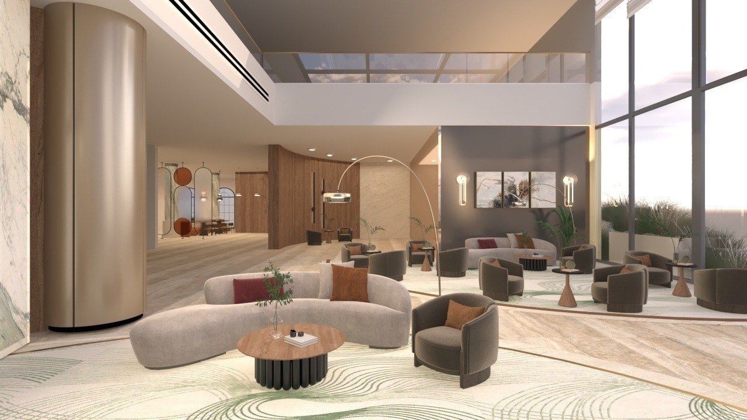
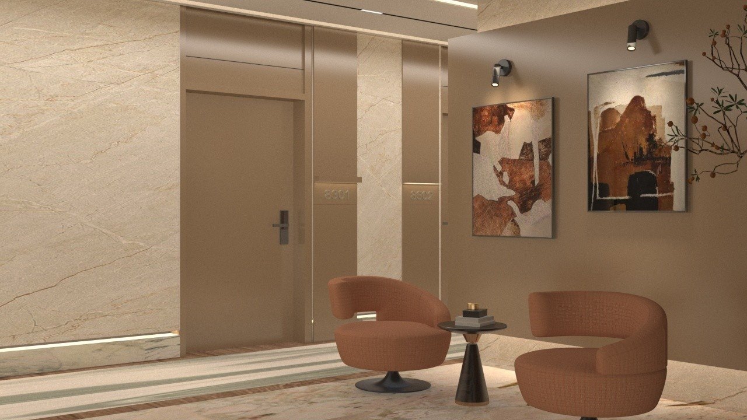
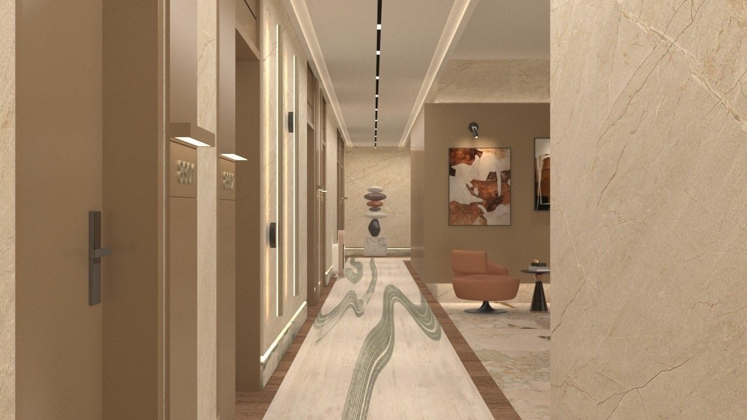
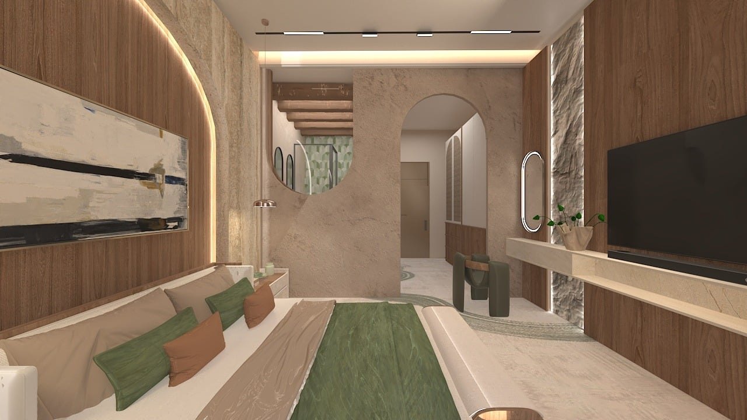
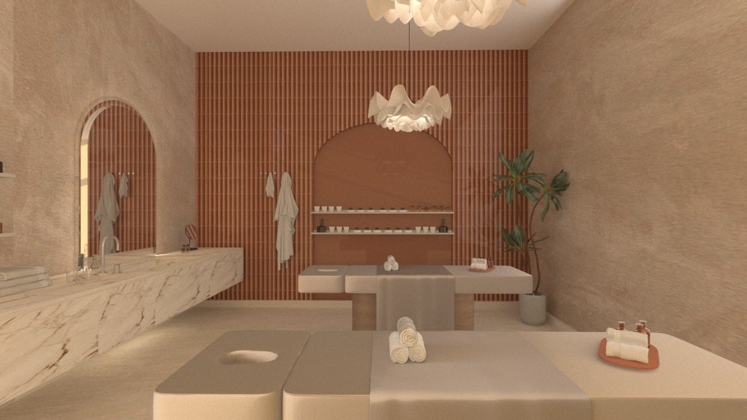
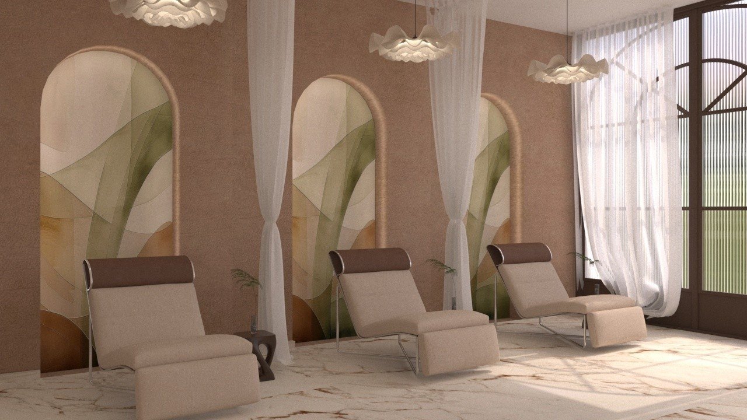
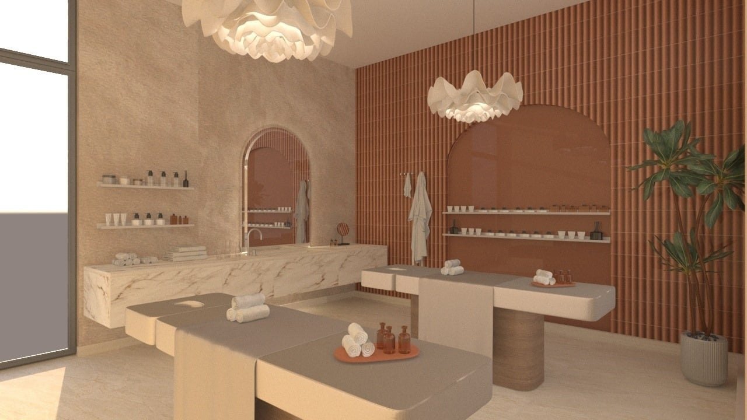
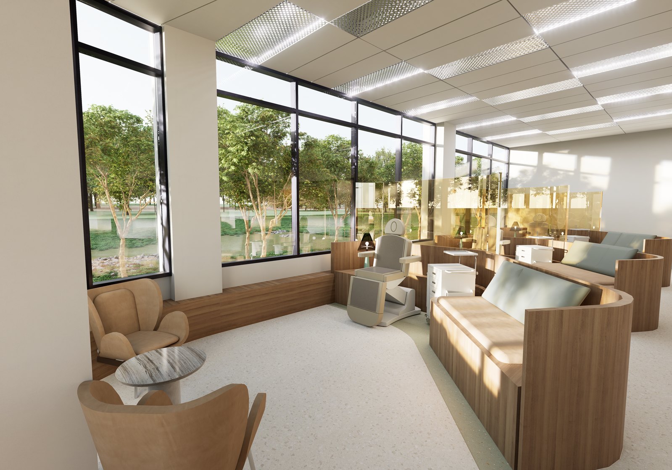
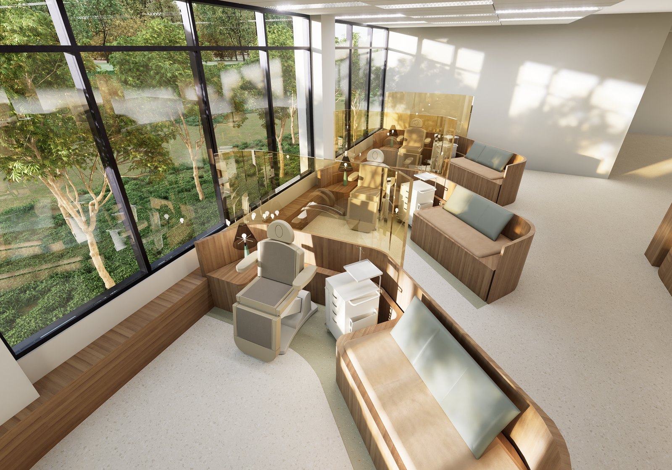
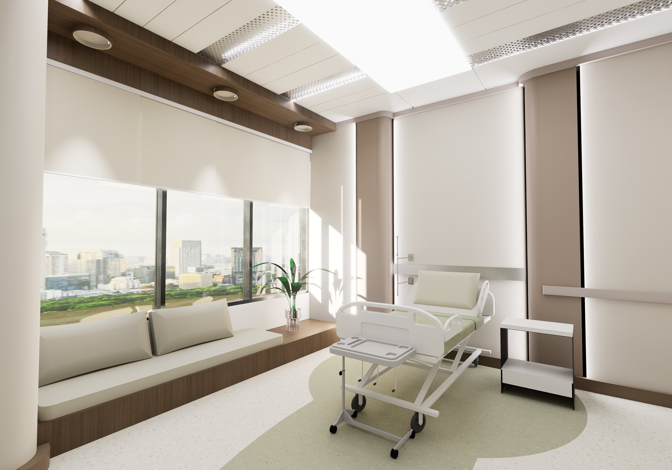
A hospital interior that answers the problems patients feel most: long confusing walks, cold rooms, losing track of day and night, and nowhere to recover.
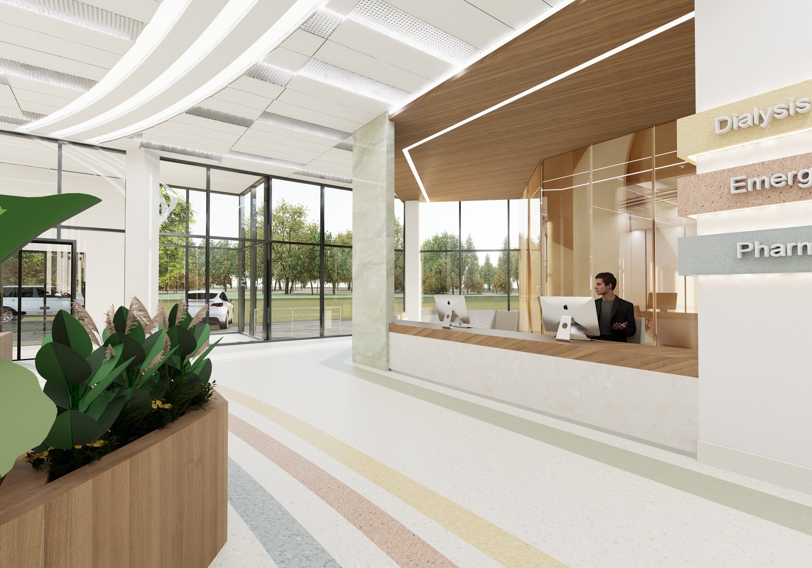
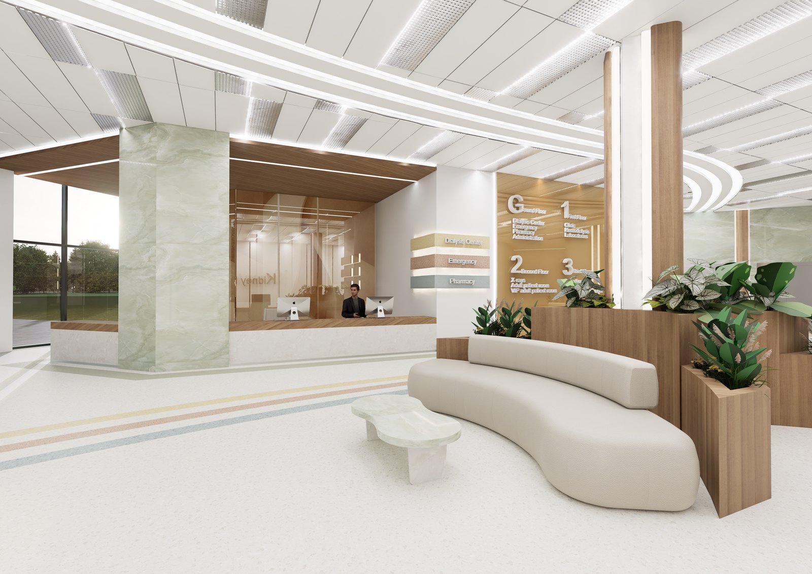
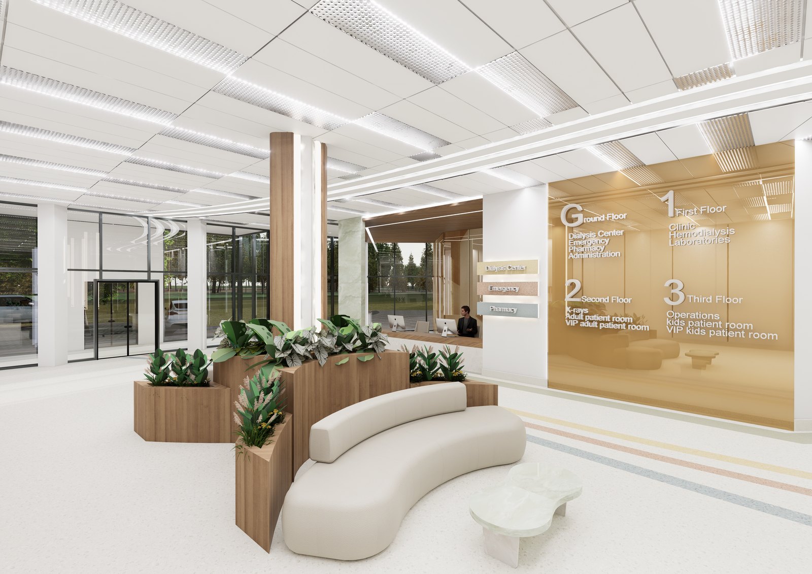
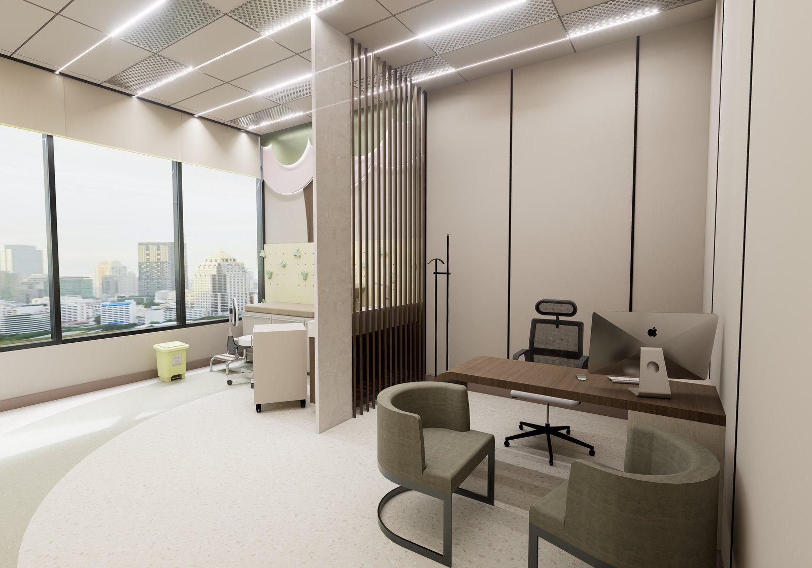
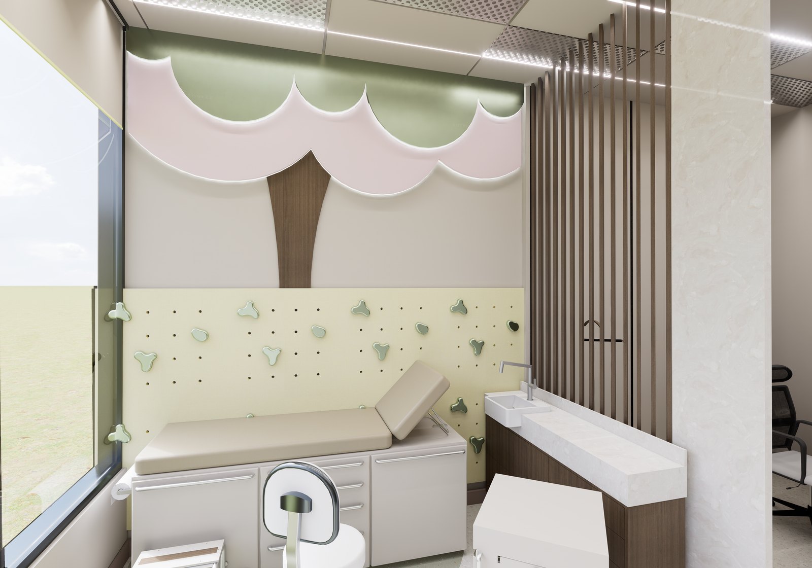
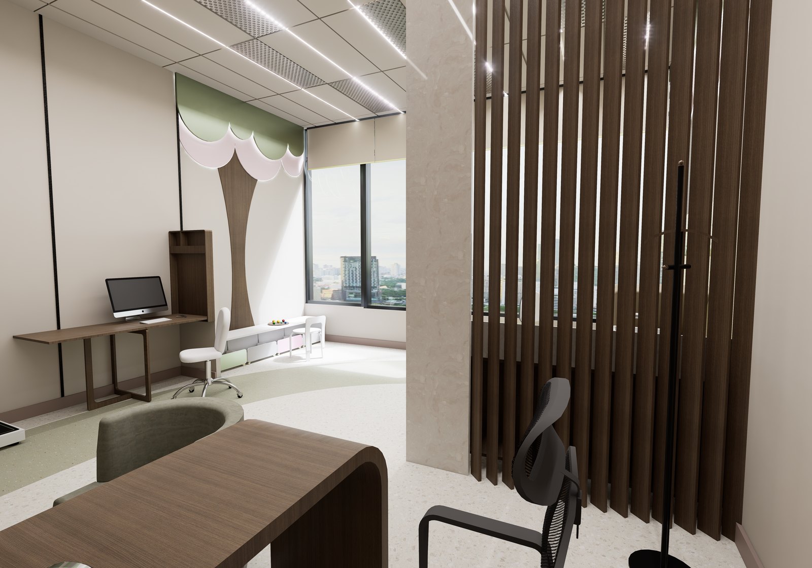
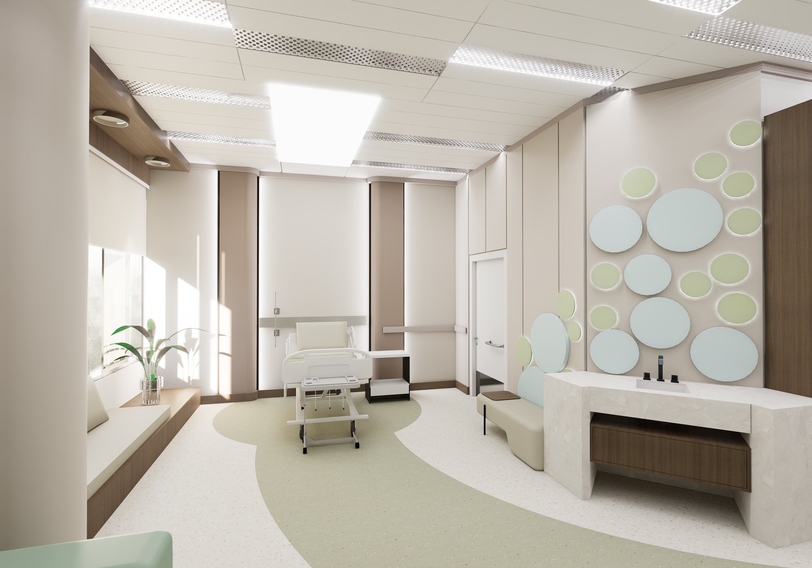
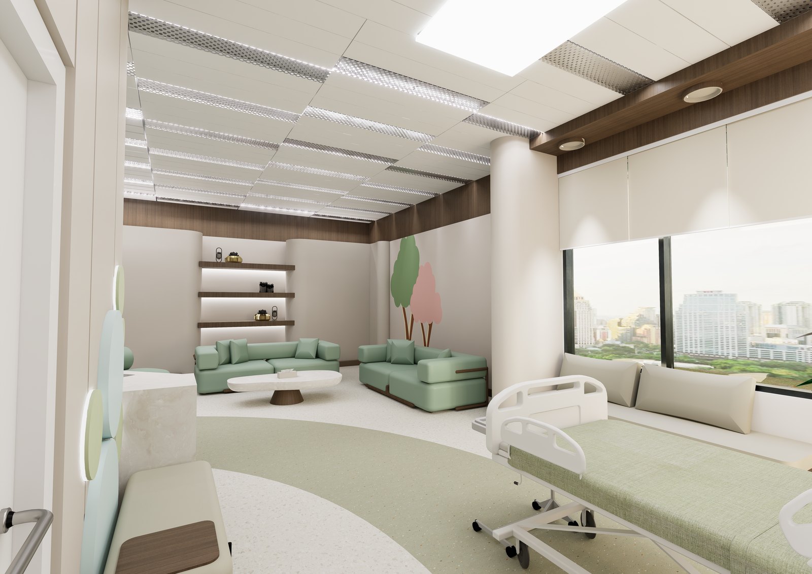
Grouping related areas and adding corridor resting points to ease patient movement.
Patient rooms felt cold and sterile — answered with calming colors, natural materials, art and comfort.
Enclosed spaces make patients lose track of day and night.
No post-treatment recovery spaces — adding individual and shared areas to support comfort.
 Graduation project · 2026
The design approach is shaped by the identity, nature and culture of Asir — on a site overlooking terraced mountains of stepped slopes and natural vegetation.
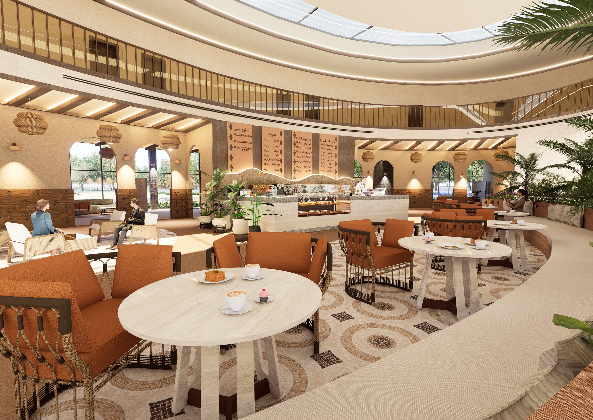
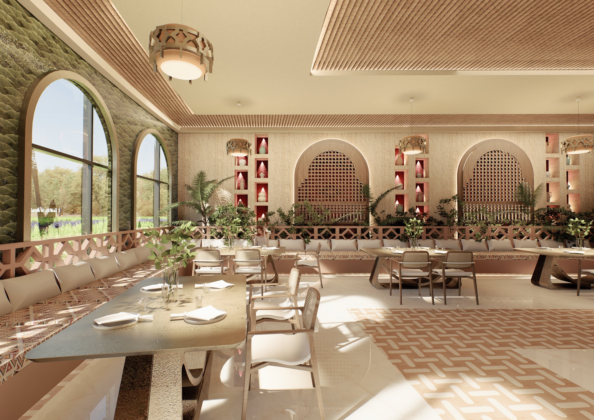
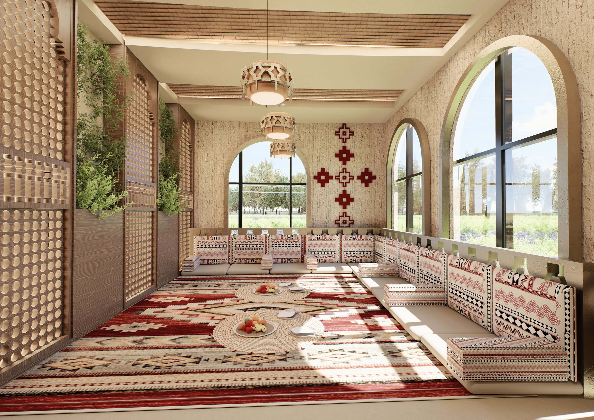
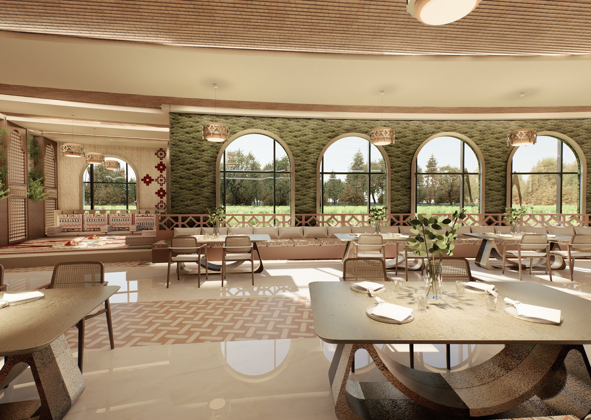
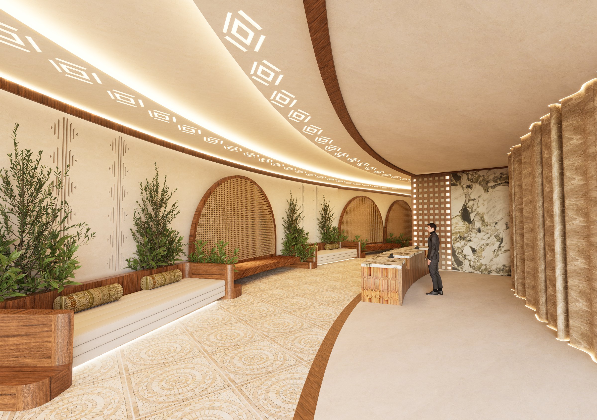
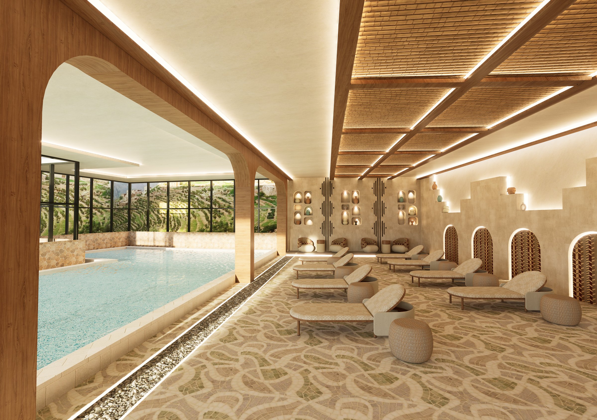
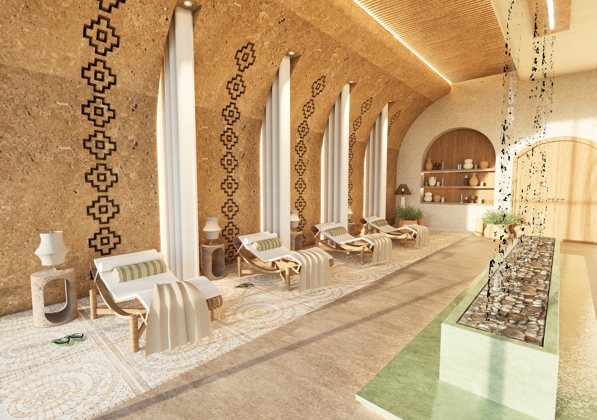
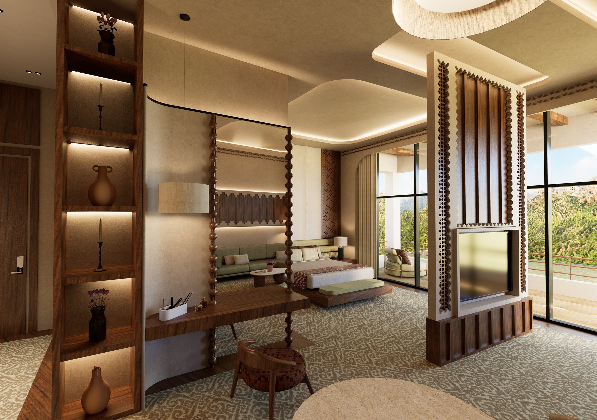
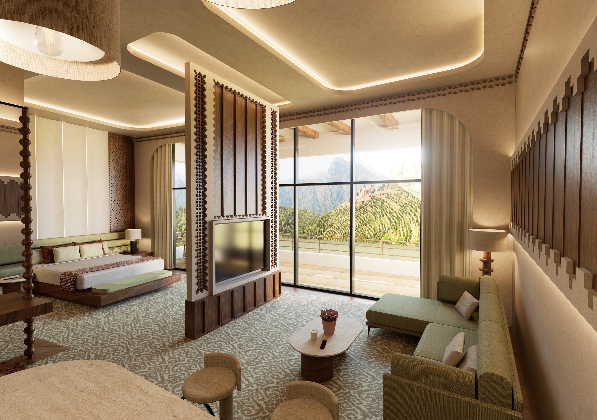
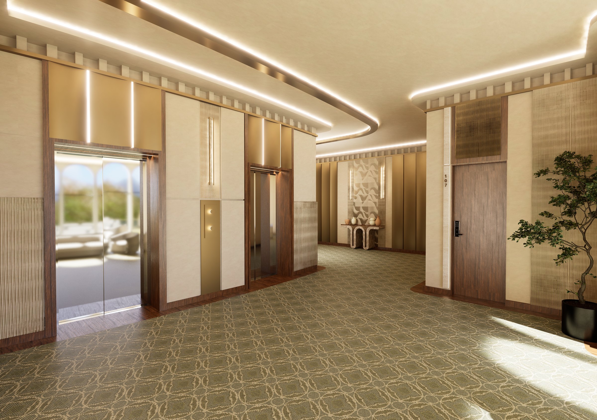
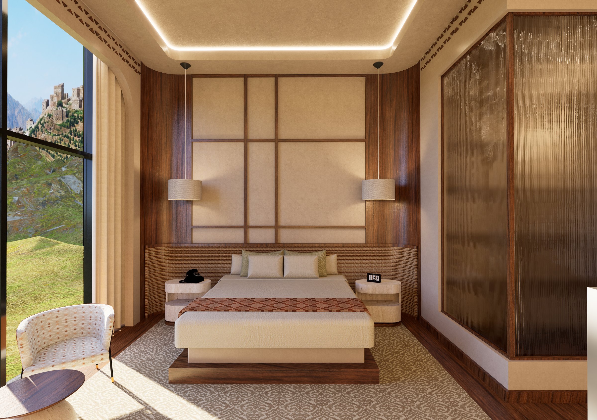
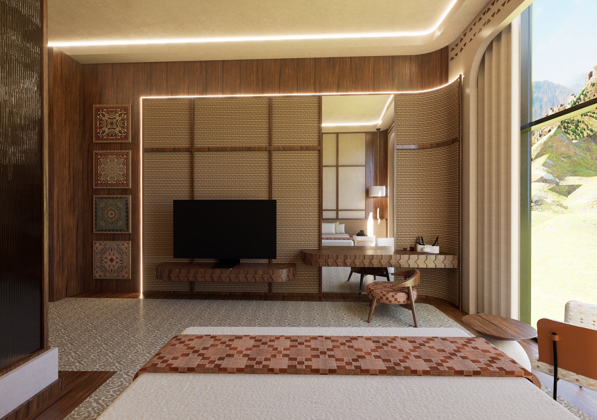
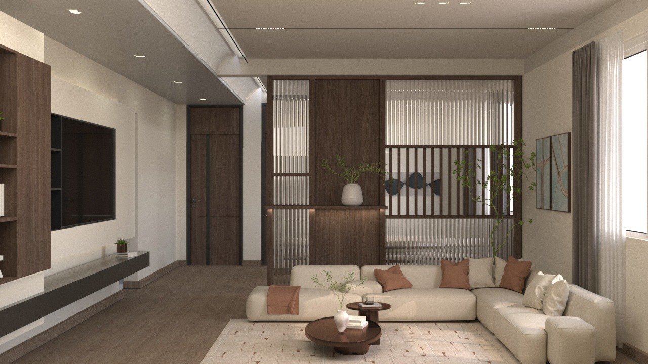
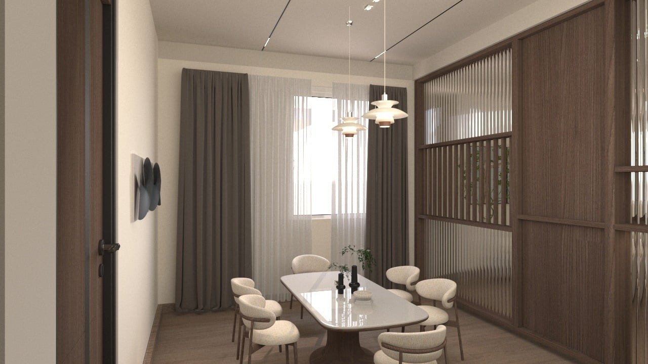
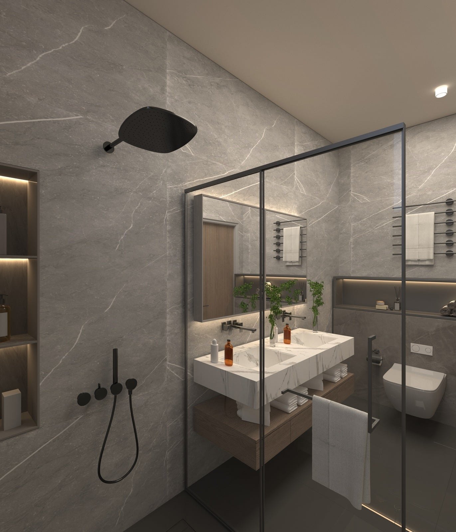
A selection of projects developed during a professional internship in a multidisciplinary design office — here, an apartment taken from furniture, lighting and electrical layouts through to 3D visualization.
For collaborations, opportunities, or questions about my work.
Reemankh15@gmail.com +966 55 690 4369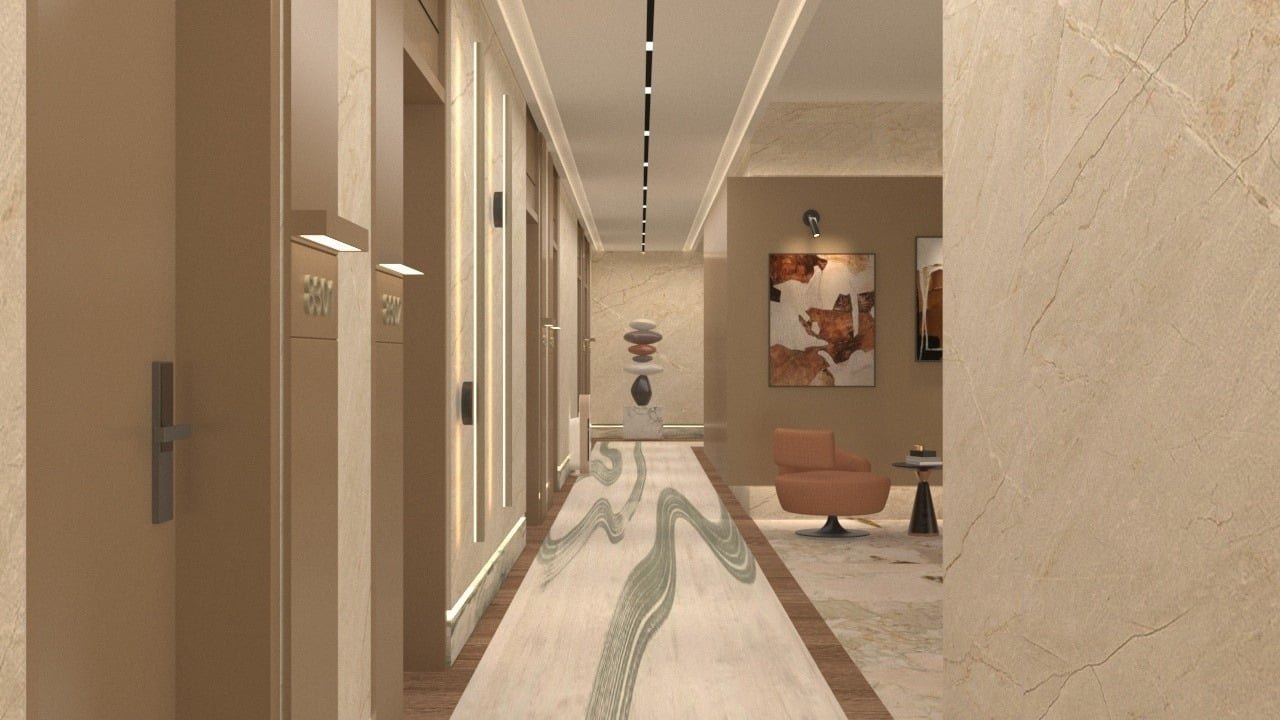 contact-1.jpg
 contact-2.jpg
 contact-3.jpg